Residential · Independent residence
The Panoramic Facade
A house built around a long, uninterrupted view — where the front elevation had to do the work of a room.
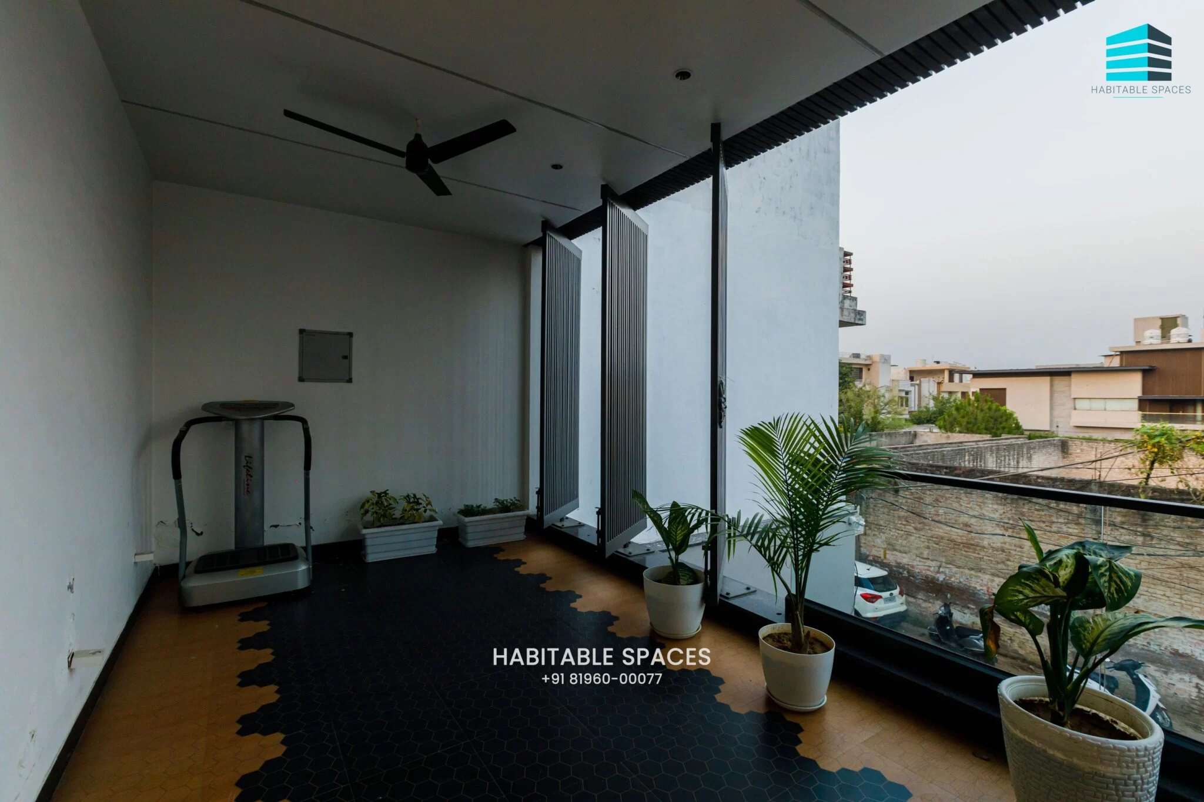
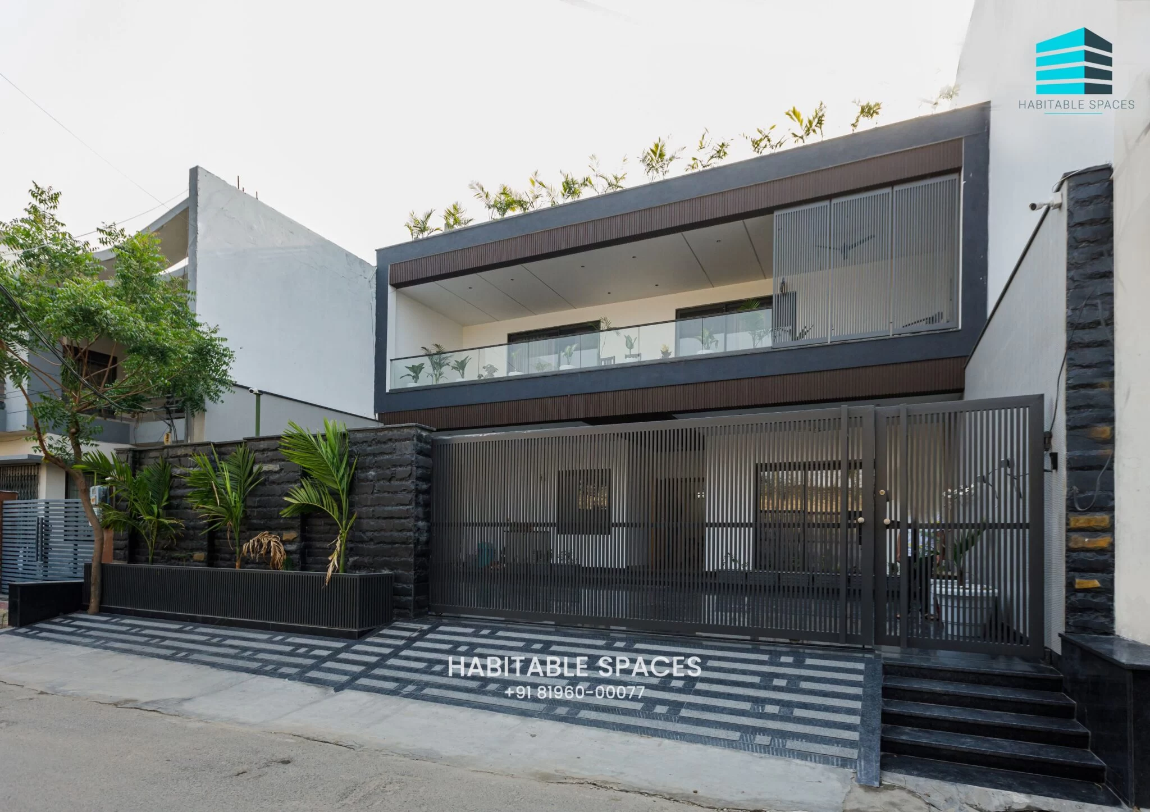
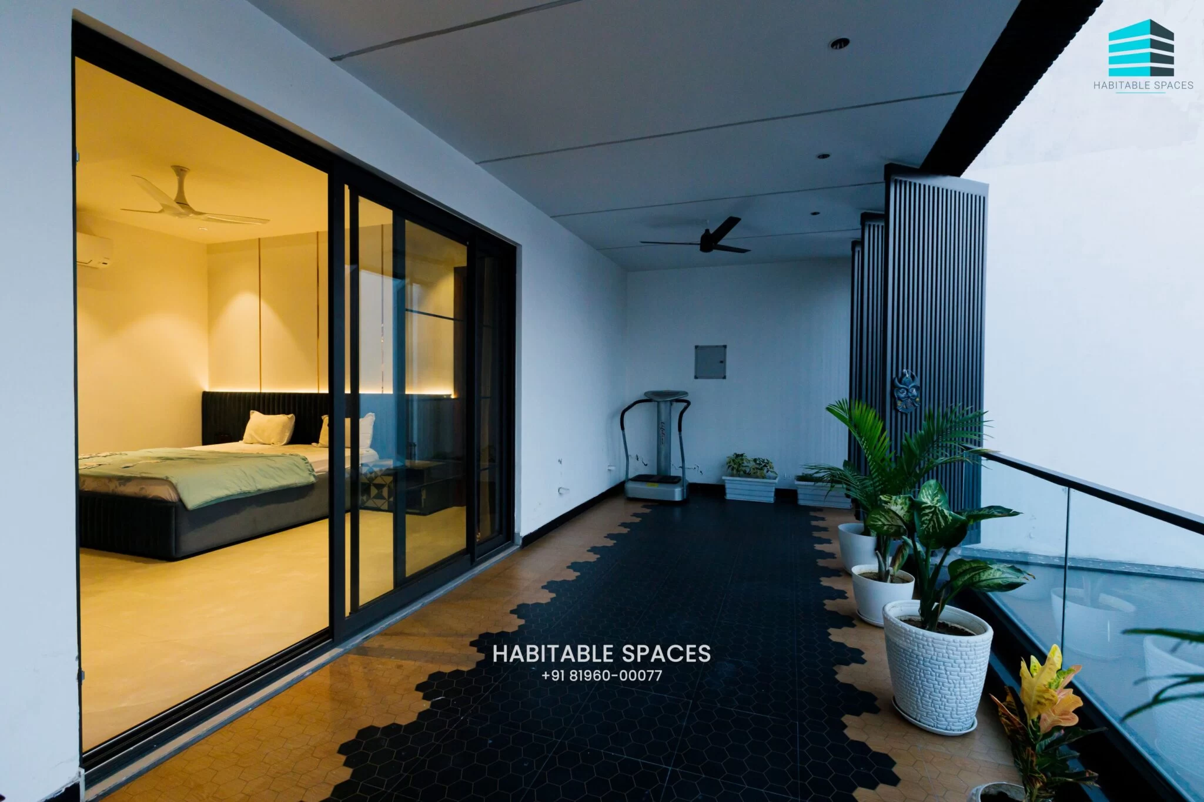
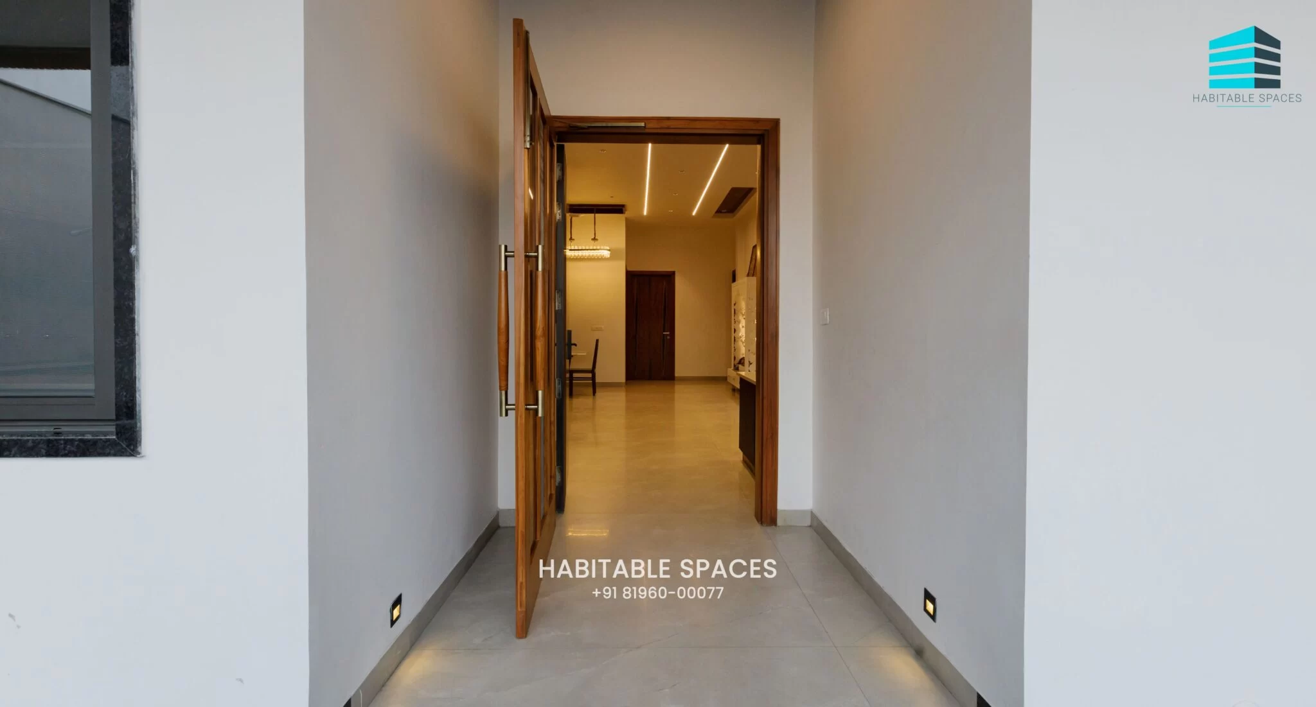
The Panoramic Facade takes its name from the one move that organises the whole house: a broad, glazed frontage that opens the living level to the street-facing garden instead of closing it off.
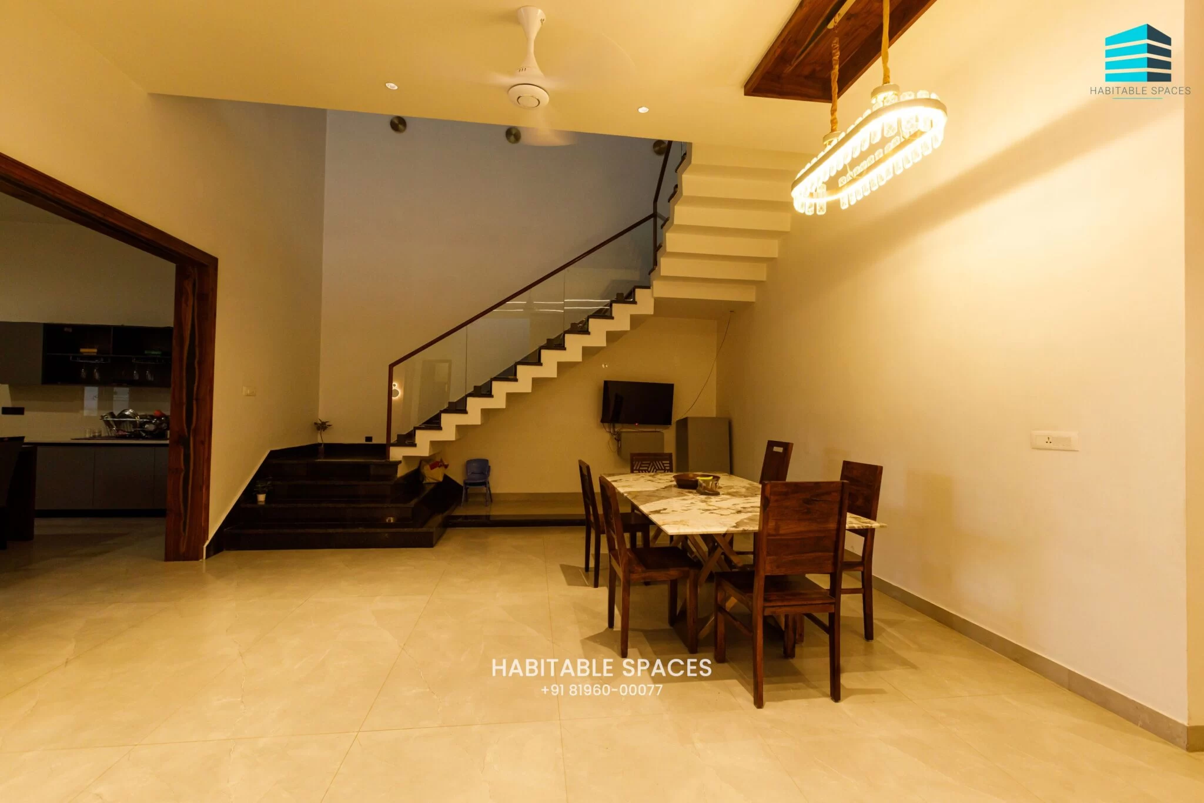
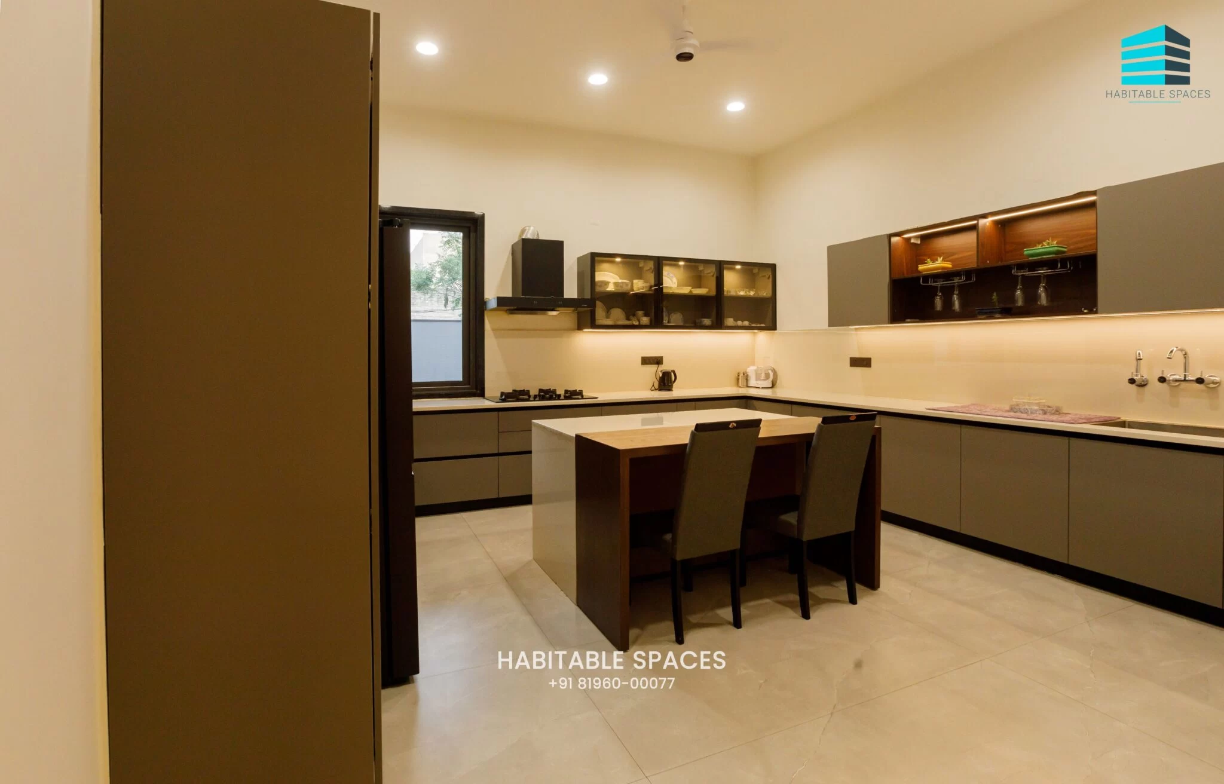
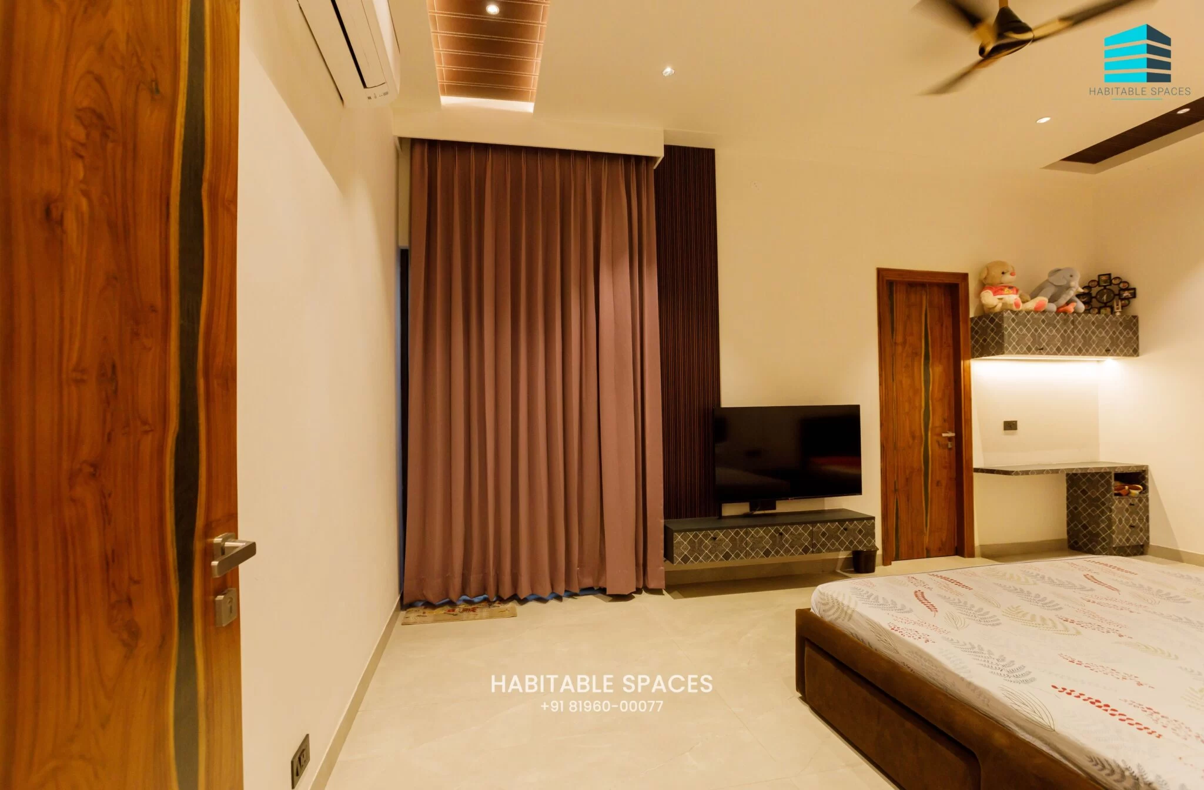
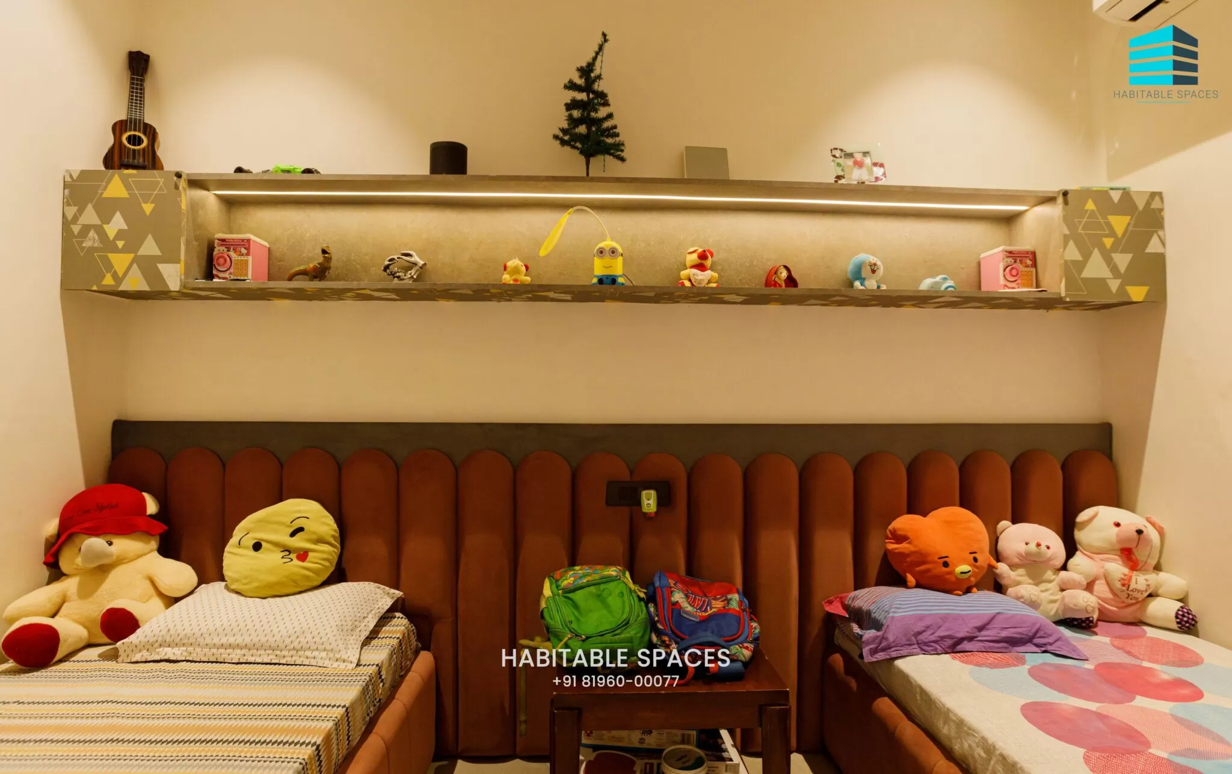
Behind it, the plan is straightforward and calm. Living and dining share one long volume, bedrooms sit quieter towards the rear, and circulation is kept short so the house feels larger than its footprint.
The elevation uses a restrained palette — stone, painted render and dark frames — with the recesses doing the shading. Everything that looks decorative is also doing a job.
Discuss a similar project ↗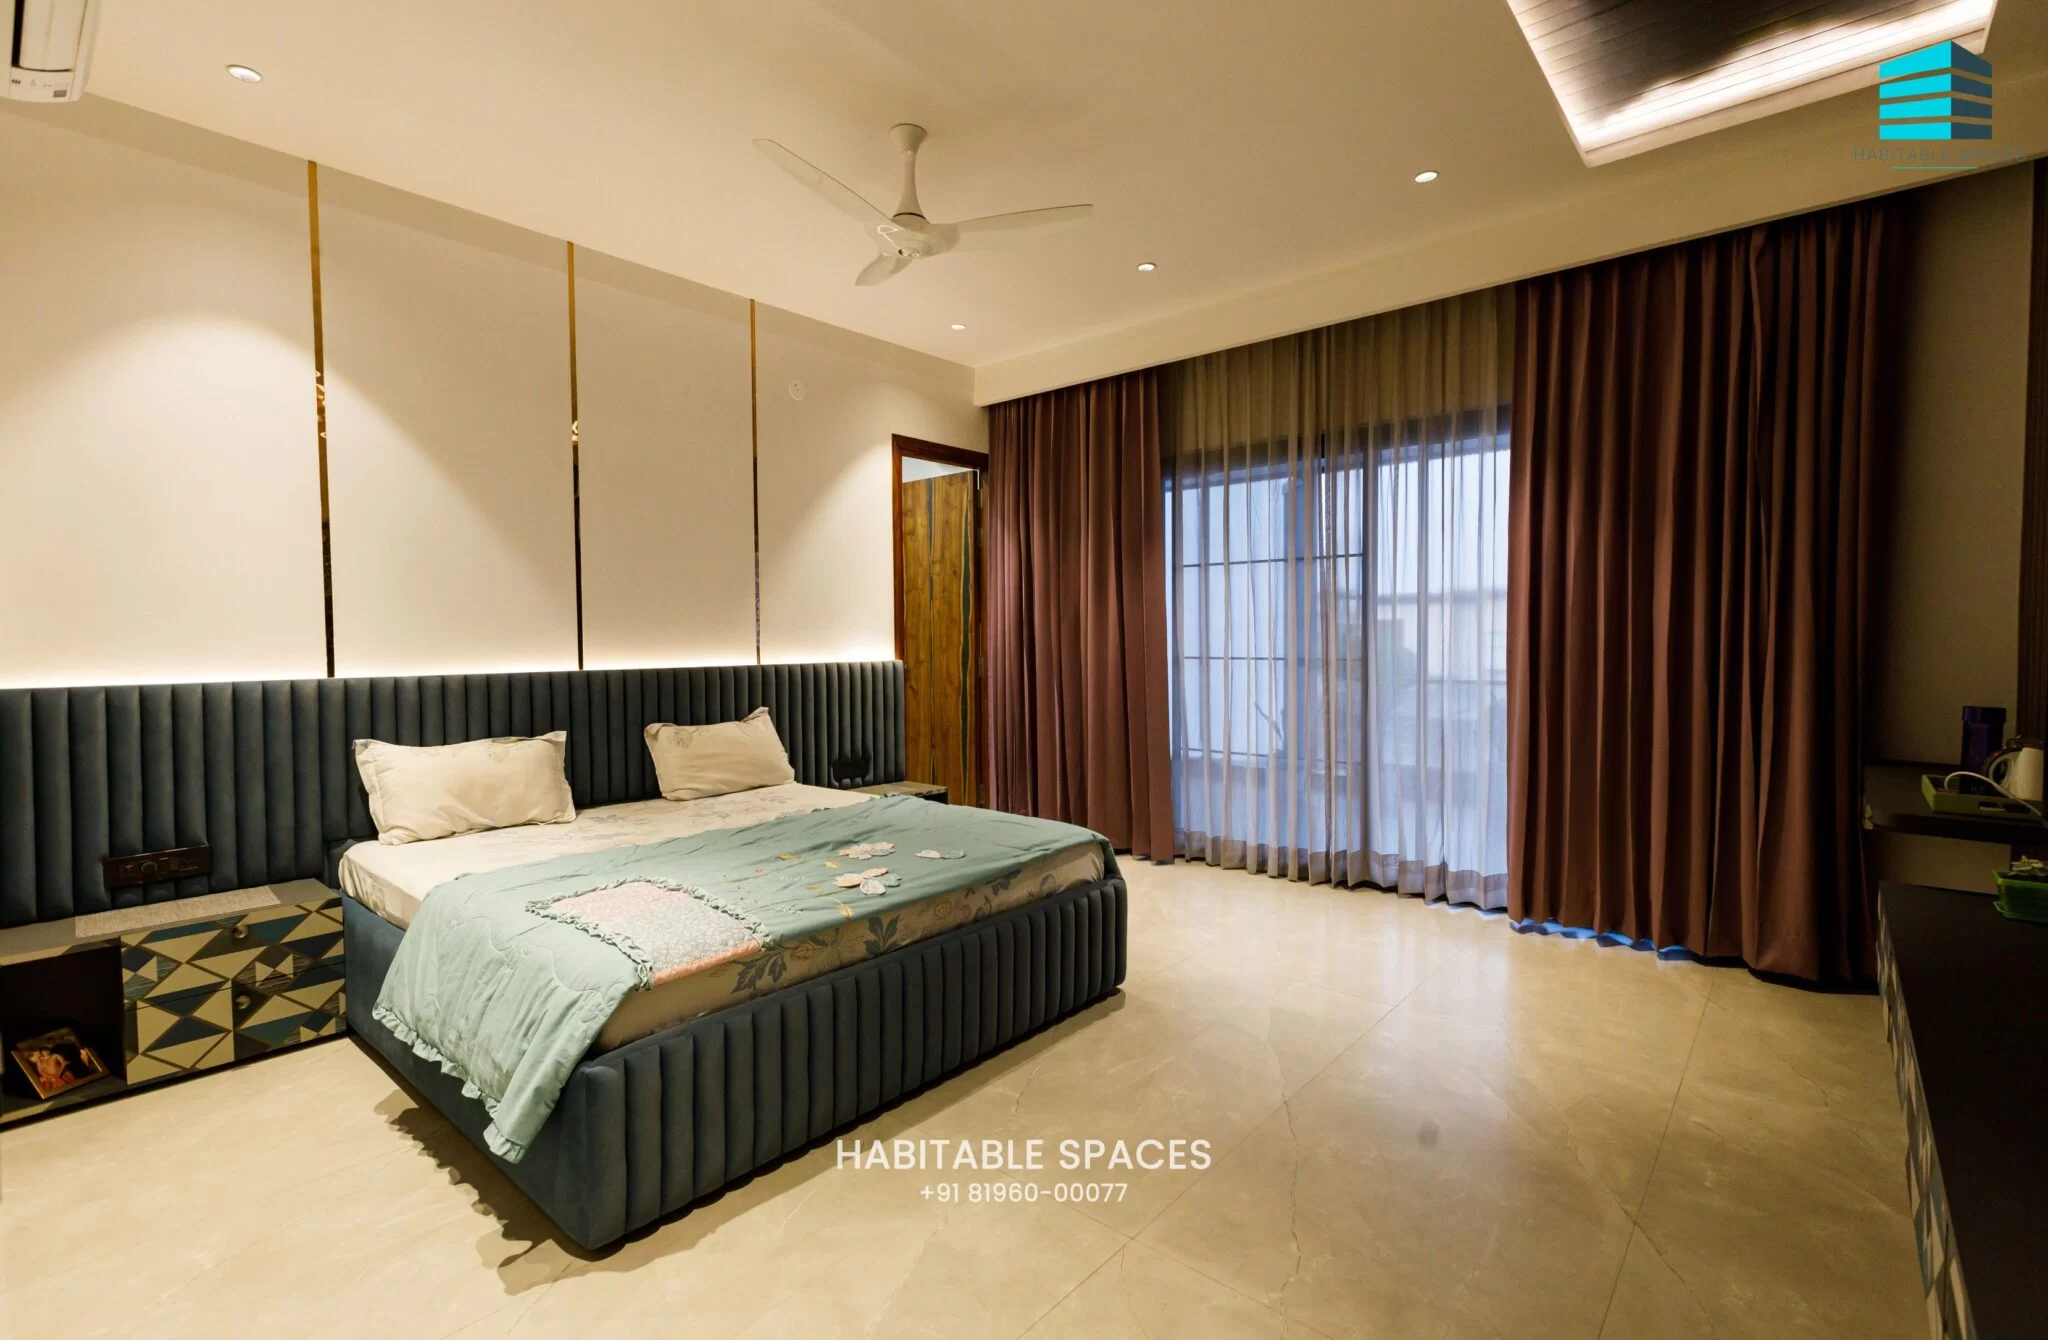
Next project
The Modern House
Independent residence · Ludhiana · 2023